<-- style PDP --> 45 Heathfield Drive, Toronto - Detached for sale for $899,000
  • new
  • for sale

45 Heathfield Drive

Toronto, Ontario, M1M 3A9 - Scarborough Village

$899,000

  • Neighbourhood

    Scarborough Village

  • Major Intersection

    Markham Rd & Kingston Rd

  • Listed Since: 11 day(s)

  • Last update: 2 day(s) ago

Overview

  • Property Type

    Detached, 1 1/2 Storey

  • Bedrooms

    3

  • Bathrooms

    2

  • Basement

    Part Fin

  • Kitchen

    1

  • Total Parking

    3 (1 Attached Garage)

  • Lot Size

    59.88x150 (Feet)

  • Taxes

    $4,916.65 (2025)

  • Type

    Freehold

Property Description

Property description for 45 Heathfield Drive, Toronto

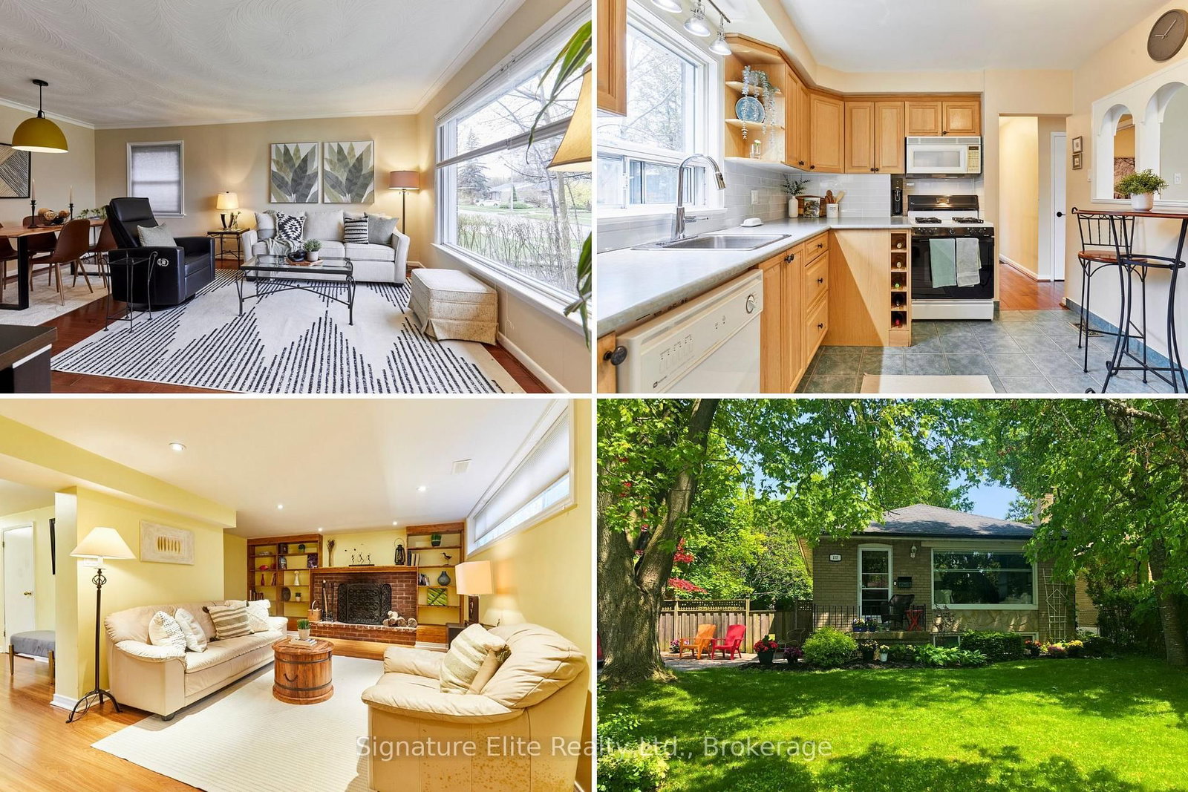
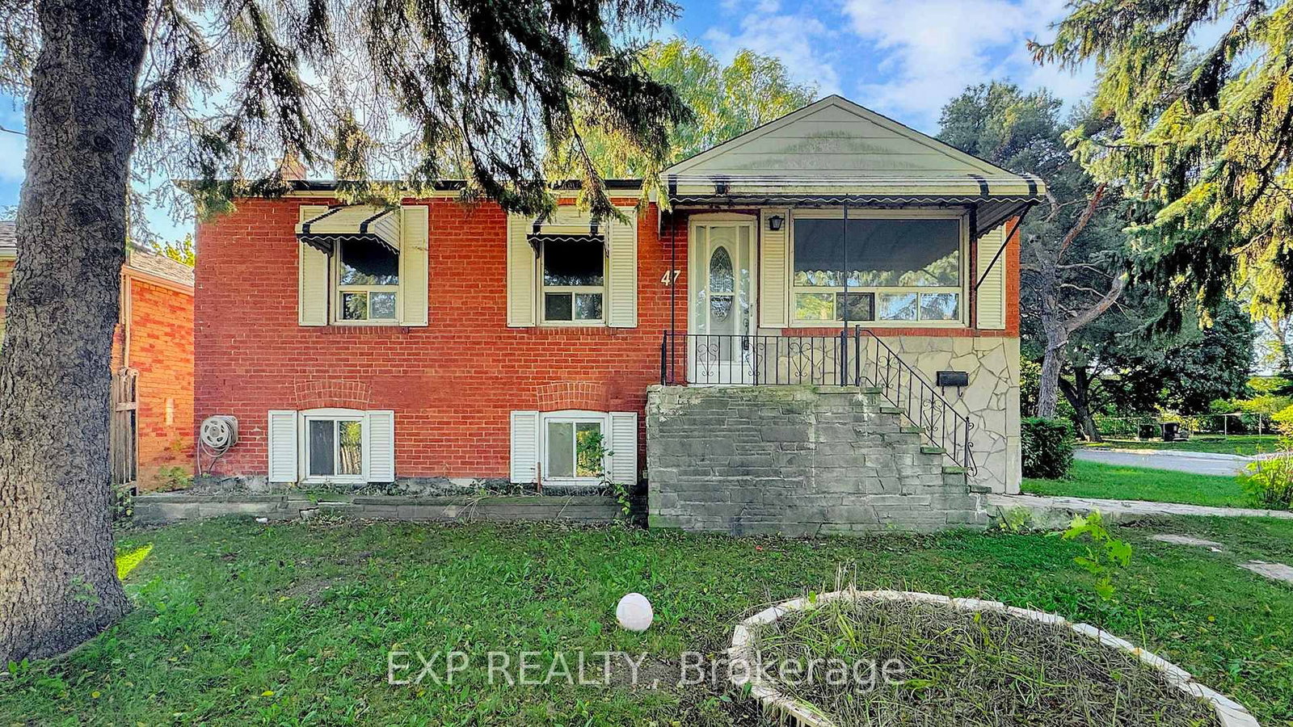
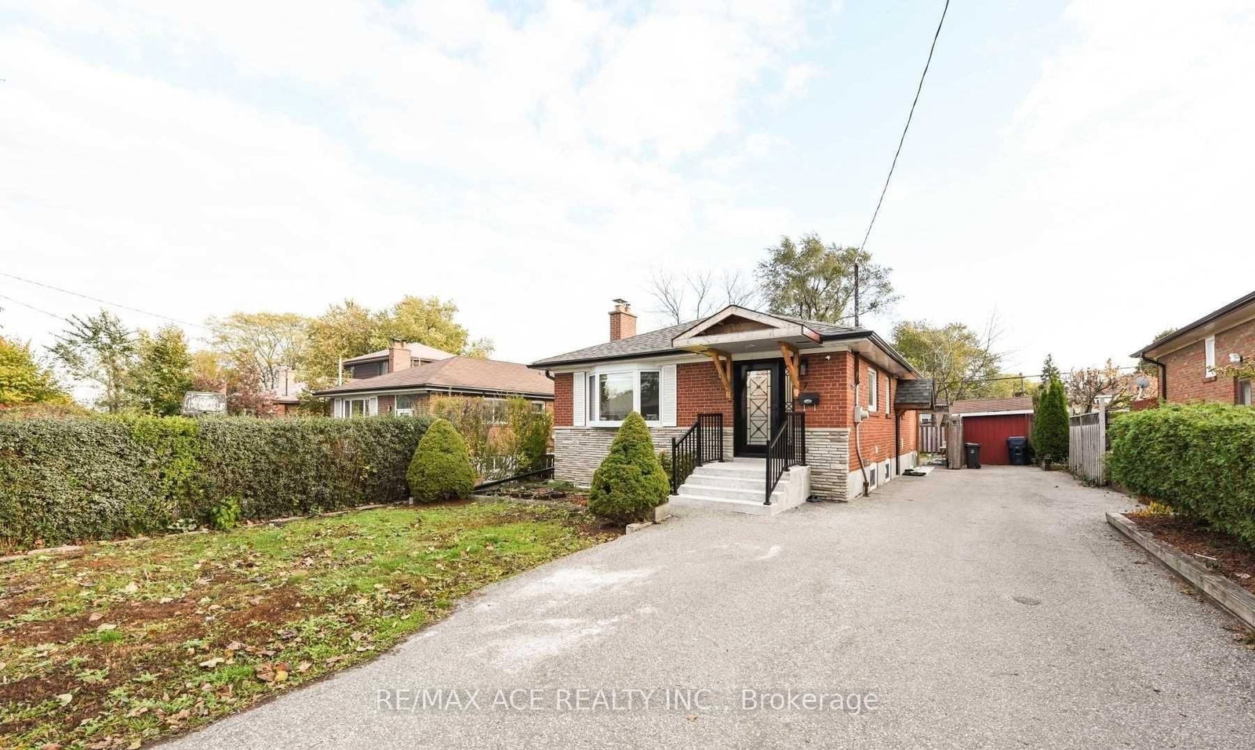
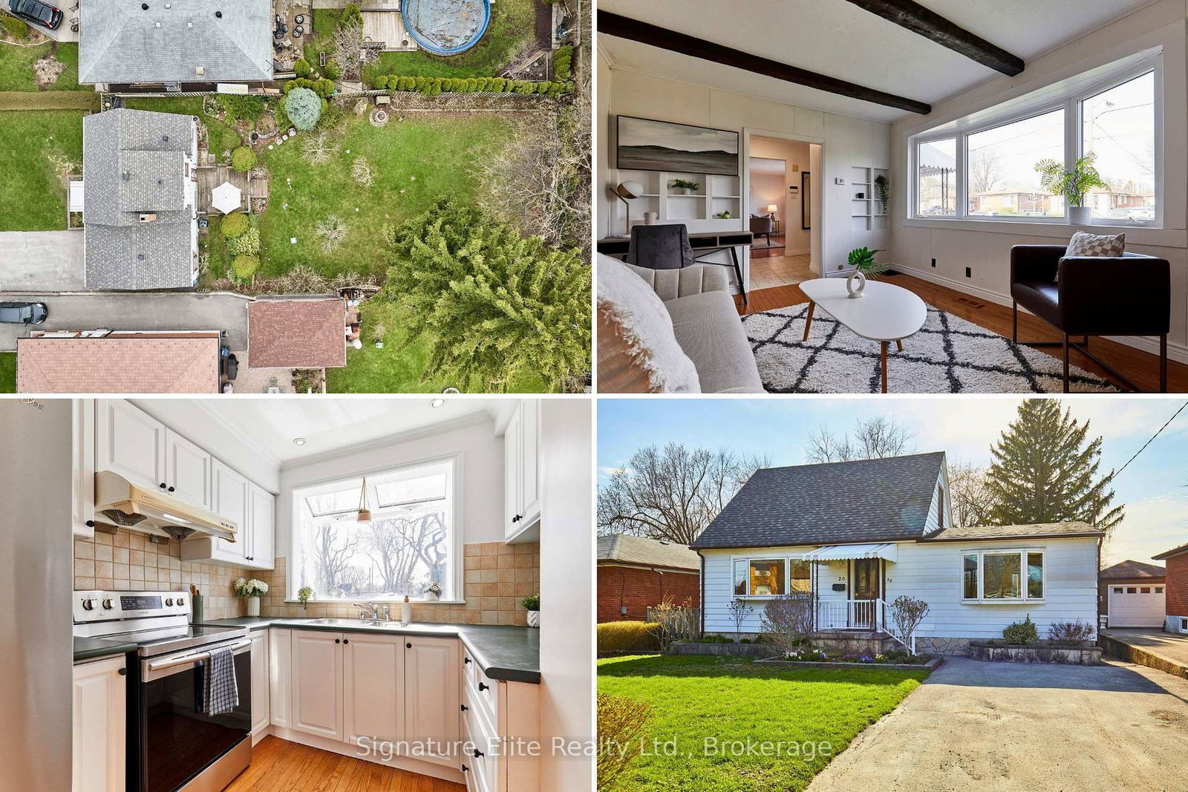
Large lots, mature trees, and a true sense of community are what make Scarborough Village one of the east end's most desirable neighbourhoods - and this charming detached home delivers all three. Set on an impressive 60x150 ft lot, this home offers space to grow, room to entertain, and future potential that's becoming increasingly difficult to find in Toronto. Ideal for families, first-time buyers, downsizers, and investors alike, the home features a bright and welcoming layout with hardwood floors, California shutters, and large windows that fill the living and dining areas with natural light. The eat-in kitchen offers plenty of space for everyday living and walks out directly to the deck, creating an easy connection to the backyard beyond. Three well-sized bedrooms provide comfortable accommodations, while the finished lower level adds valuable additional living space for a recreation room, home office, gym, or family hangout. The true standout is the property itself. The expansive, fully fenced backyard offers endless possibilities for entertaining, gardening, play space, future expansion, or potential garden suite opportunities (buyer to verify). Lots of this size are increasingly rare, especially in such a well-established neighbourhood. Location is another major advantage. Nestled in the heart of Scarborough Village, you're surrounded by parks, schools, recreation facilities, transit, and everyday amenities, while remaining just minutes from the Scarborough Bluffs, waterfront trails, GO Transit, and major commuter routes. It's a neighbourhood that continues to attract buyers seeking more space, more greenery, and a stronger sense of community without sacrificing convenience. Complete with an attached garage and parking for five vehicles, this is a property that offers immediate enjoyment and exceptional long-term value. Whether you're looking for your first home, your forever home, or your next investment, opportunities like this don't come along often.

Listed by Signature Elite Realty Ltd.

  • MLS #

    E13489502

  • Sq. Ft

    1100-1500

  • Sq. Ft. Source

    MLS

  • Lot Irregularities

    n/a

  • Year Built

    Available Upon Request

  • Pool

    None

  • Drive

    Private

  • Garage

    Attached, 1 spaces

  • Total Parking

    3

  • Family Room

    N

  • Den

    N

  • Exterior

    Brick

  • Fireplace

    N

  • Roof

    Asphalt Shingle

  • Foundation

    Concrete

  • Elevator

    n/a

  • Water View

    n/a

  • Laundry Level

    n/a

  • Heat

    Forced Air

  • A/C

    Central Air

  • Water

    Municipal

  • Water Supply

    n/a

  • Sewers

    Sewers

  • Central Vac

    N

  • Living

    3.74 x 4.41 ft Main level

    hardwood floor, California Shutters, Large Window

  • Dining

    3.18 x 3.11 ft Main level

    Open Concept, Combined W/Living, hardwood floor

  • Kitchen

    2.79 x 3.15 ft Main level

    Eat-In Kitchen, California Shutters, W/O To Deck

  • Primary

    3.32 x 3.44 ft Main level

    hardwood floor, Closet, California Shutters

  • 2nd Br

    5.83 x 5.33 ft 2nd level

    hardwood floor, Closet, Window

  • 3rd Br

    4.32 x 3.44 ft 2nd level

    hardwood floor, Closet, Window

  • Rec

    3.35 x 10.08 ft Bsmt level

    Above Grade Window, Tile Floor

  • MLS #

    E13489502

  • Sq. Ft

    1100-1500

  • Sq. Ft. Source

    MLS

  • Lot Irregularities

    n/a

  • Year Built

    Available Upon Request

  • Pool

    None

  • Drive

    Private

  • Garage

    Attached, 1 spaces

  • Total Parking

    3

  • Family Room

    N

  • Den

    N

  • Exterior

    Brick

  • Fireplace

    N

  • Roof

    Asphalt Shingle

  • Foundation

    Concrete

  • Elevator

    n/a

  • Water View

    n/a

  • Laundry Level

    n/a

  • Heat

    Forced Air

  • A/C

    Central Air

  • Water

    Municipal

  • Water Supply

    n/a

  • Sewers

    Sewers

  • Central Vac

    N

  • Living

    3.74 x 4.41 ft Main level

    hardwood floor, California Shutters, Large Window

  • Dining

    3.18 x 3.11 ft Main level

    Open Concept, Combined W/Living, hardwood floor

  • Kitchen

    2.79 x 3.15 ft Main level

    Eat-In Kitchen, California Shutters, W/O To Deck

  • Primary

    3.32 x 3.44 ft Main level

    hardwood floor, Closet, California Shutters

  • 2nd Br

    5.83 x 5.33 ft 2nd level

    hardwood floor, Closet, Window

  • 3rd Br

    4.32 x 3.44 ft 2nd level

    hardwood floor, Closet, Window

  • Rec

    3.35 x 10.08 ft Bsmt level

    Above Grade Window, Tile Floor

Thinking of Selling?

Find Out Your Home’s Value in Today’s Market!

No Email or Signup is required to view your home estimate.

estimate your home value

Contact Manoj Kukreja

Sales Representative,
Century 21 People’s Choice Realty Inc.,
Brokerage
(647) 576 - 2100

Manoj profile avatar

Mortgage Calculator

This data is for informational purposes only.

Mortgage Payment per month

Principal Amount

Interest

Total Payable

Amortization

Amortization

Closing Cost Calculator

This data is for informational purposes only.

Closing Cost Total for this property

Total Cash flow for purchasing this property

Down Payment(%)*
Additional information

Provincial Land Transfer Tax

Ontario Land Transfer Tax Rebate

Toronto Land Transfer Tax

Toronto Land Transfer Tax Rebate

PST on CMHC Insurance Premium

Lawyer Fees

$2,825

Government Registration Fee's

$164

Title Insurance

Closing Cost Total

Total Cash flow for purchasing this property

Provincial Land Transfer Tax

Ontario Land Transfer Tax Rebate

Toronto Land Transfer Tax

Toronto Land Transfer Tax Rebate

PST on CMHC Insurance Premium

Lawyer Fees

$2,825

Government Registarion Fee's

$164

Title Insurance

Down Payment(%)*

* A down payment of less than 20% is permitted only for first-time home buyers purchasing their principal residence. The minimum down payment required is 5% for the portion of the purchase price up to $500,000, and 10% for the portion between $500,000 and $1,500,000. For properties priced over $1,500,000, a minimum down payment of 20% is required.

Thinking of Selling?

Find Out Your Home’s Value in Today’s Market!

No Email or Signup is required to view your home estimate.

estimate your home value

Contact Manoj Kukreja

Sales Representative, Century 21 People’s Choice Realty Inc., Brokerage
(647) 576 - 2100

Manoj profile avatar

Recent Sold Listings in Scarborough Village, Toronto

Popular Cities